
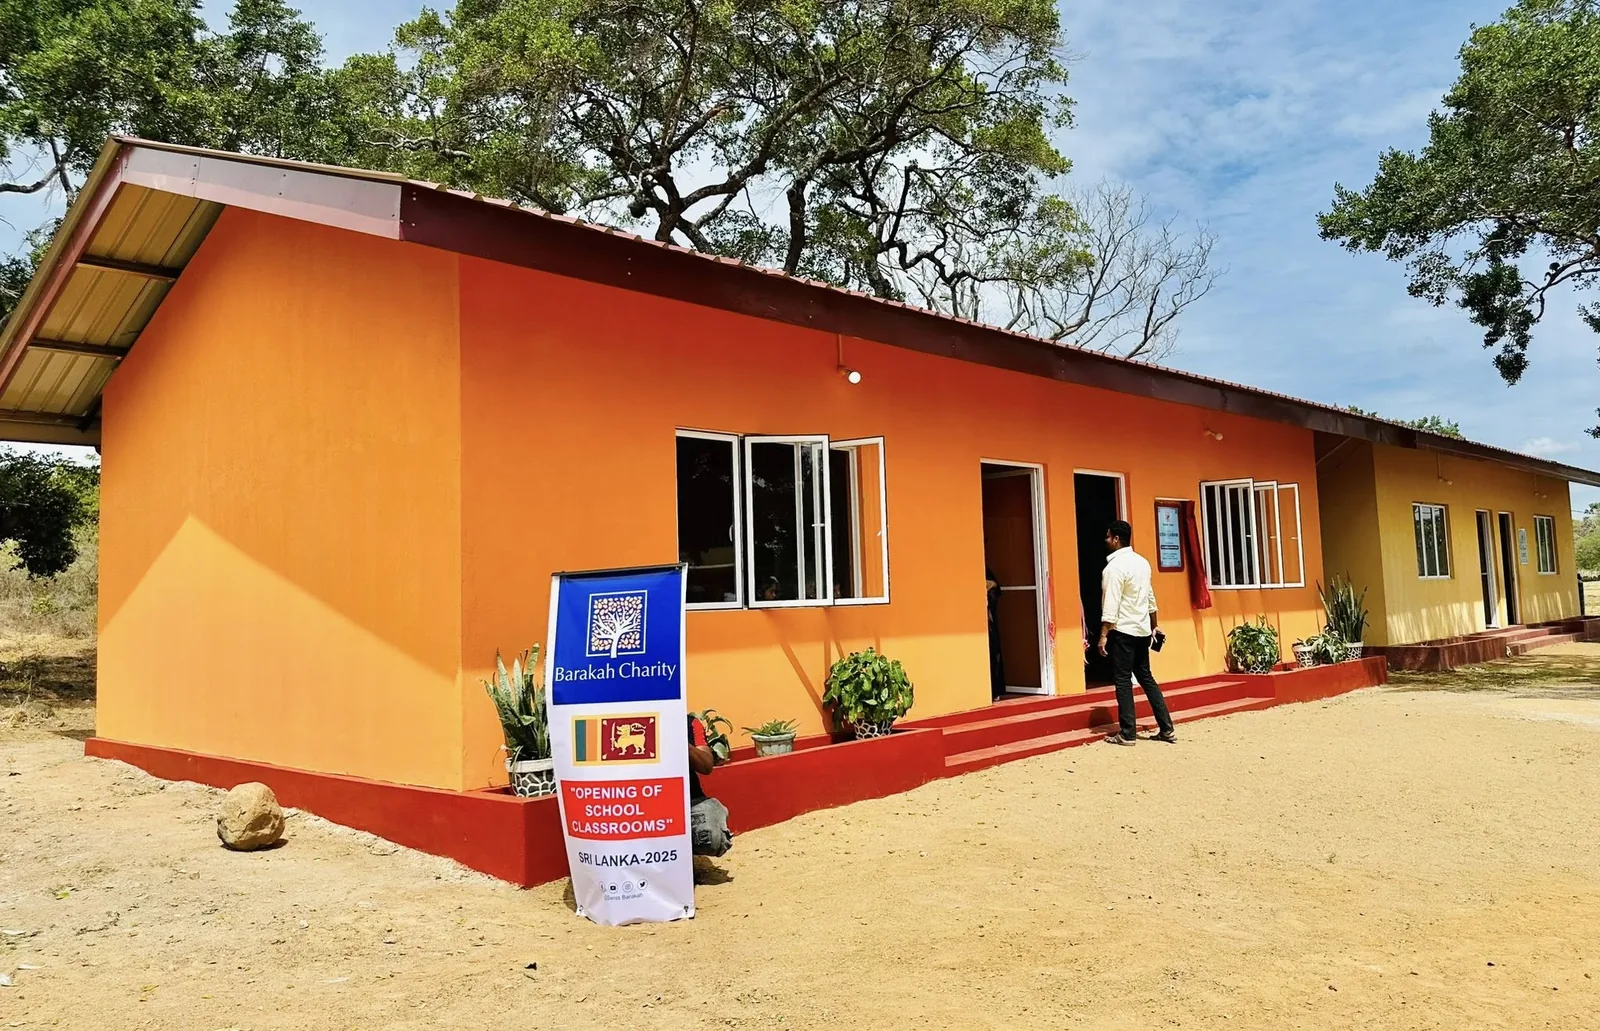
Al-Nooriya Junior School Classroom ExpansionKuchchaveli Academic Block
Construction of additional reinforced classrooms to expand daily educational capacity and address overcrowding for middle-school pupils in Kuchchaveli.
Barakah Charity & Zonal Education Office
Kuchchaveli, Trincomalee District
2025
2-Classroom Building · Structural Expansion
Expanding capacity for junior scholars.
Junior students at Al-Nooriya were previously constrained by limited facilities. Barakah Charity initiated this structural addition to provide dedicated classrooms tailored for older junior school curricula.
The building features durable masonry, reinforced corner columns, and wide corridor verandas providing space for rainy-day study and break intervals.
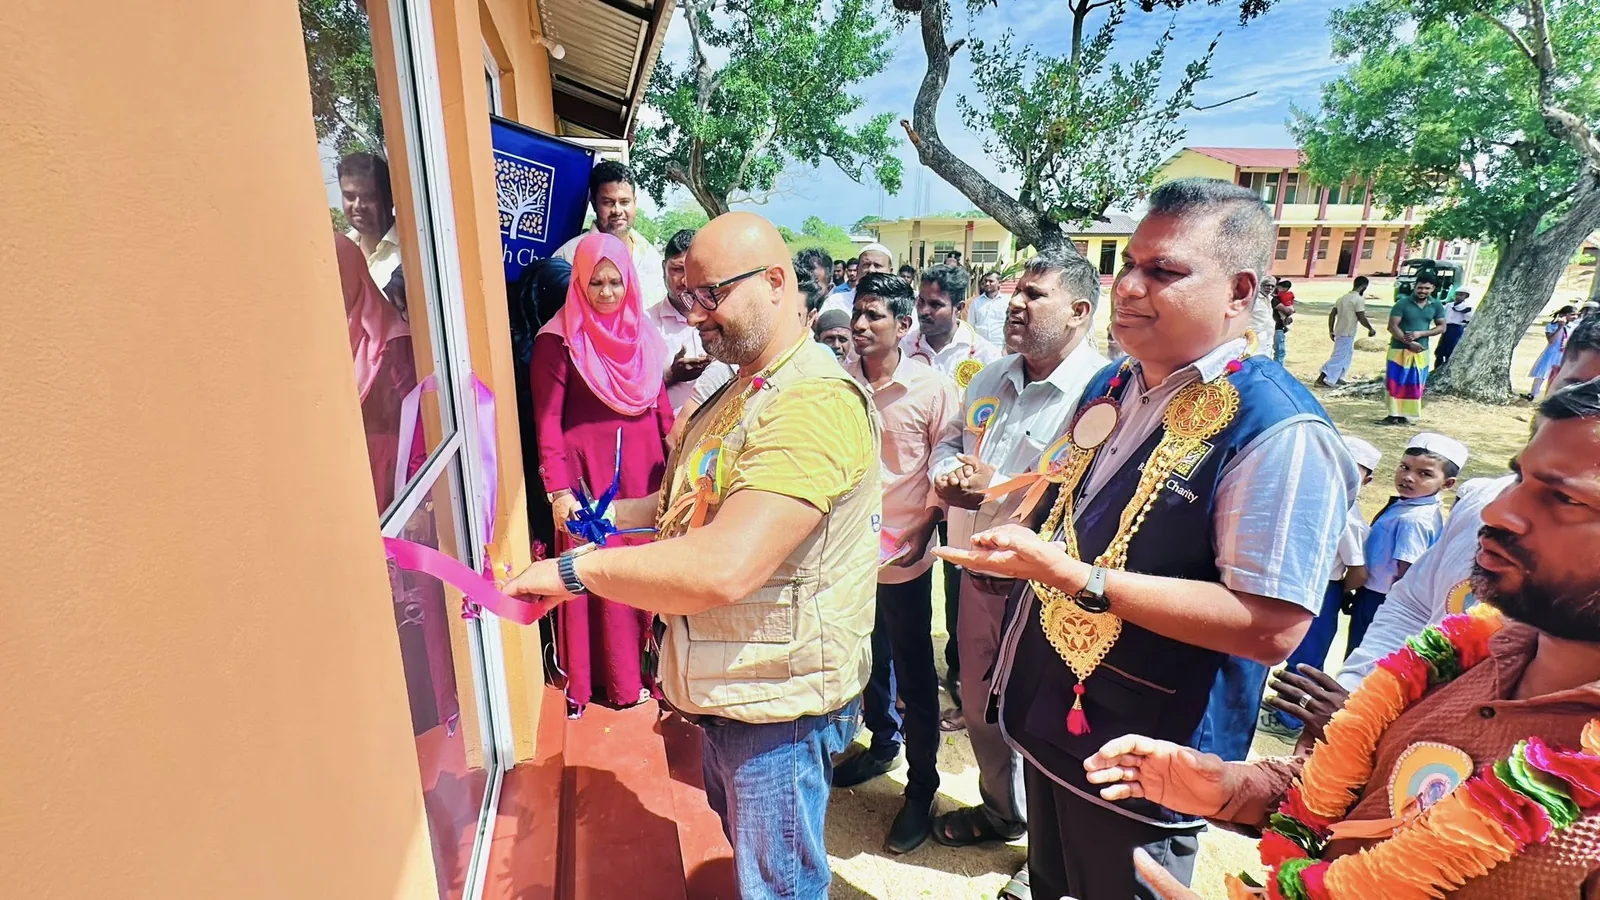
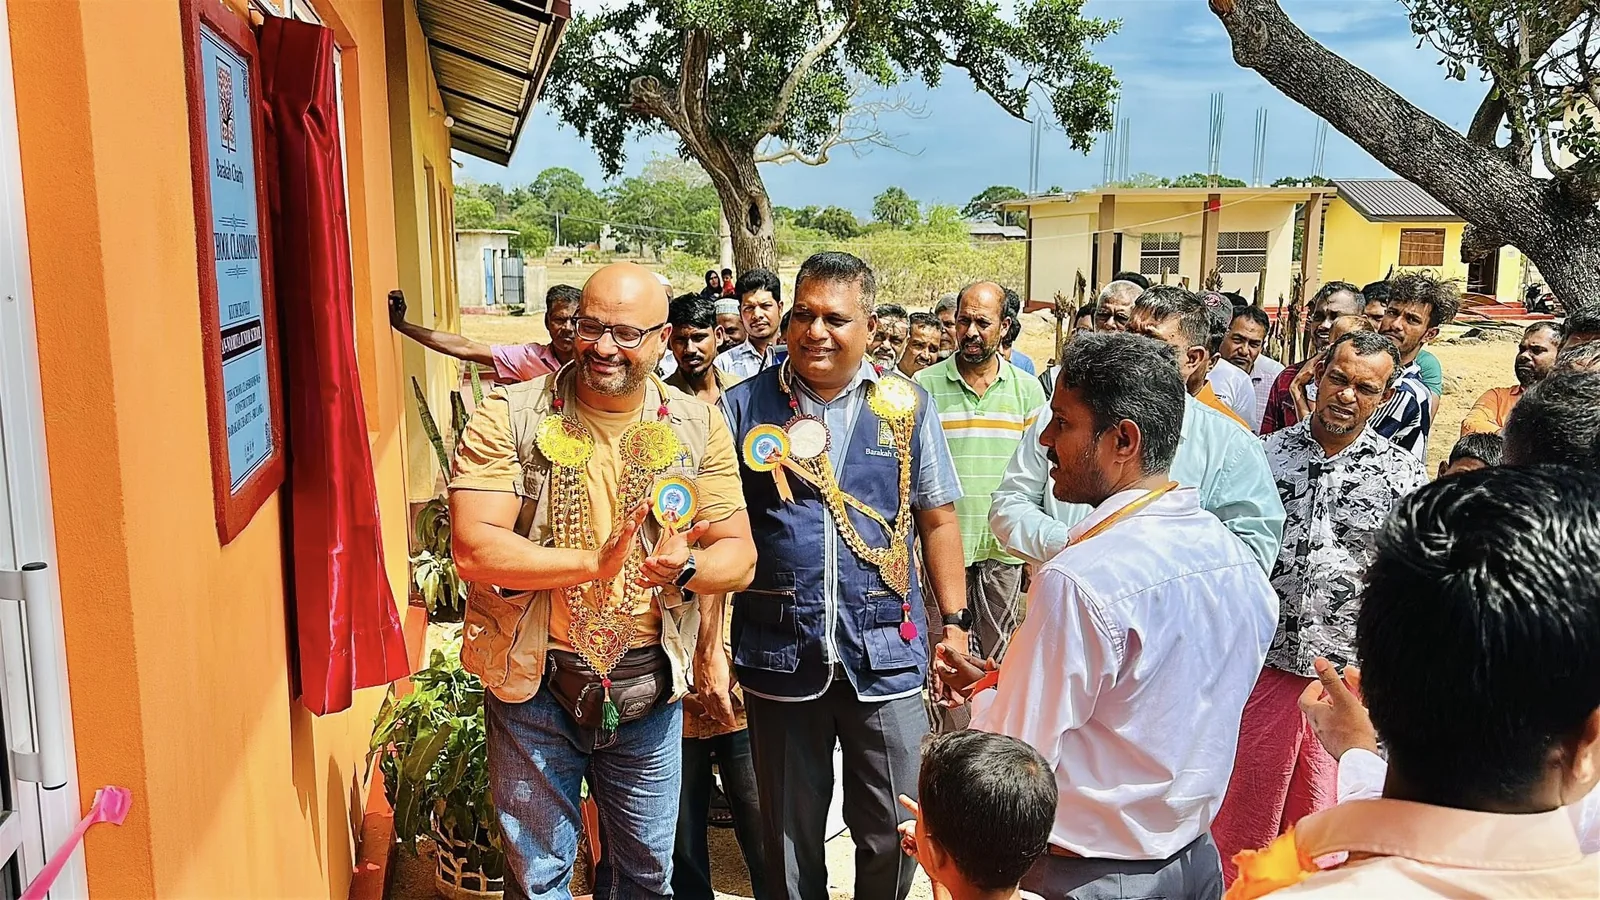
Structural Framework and Classroom Wing Exterior
01 / 03Spacious dual hall layout
Daily secondary prep learning
Commenced on official schedule
Engineered for high coastal weather resistance
Reliable construction for safe schooling.
Spatial textures and civic presence.
Visual records detailing structural joinery, concrete curing, and thermal circulation pathways.
Blueprint to Reality.
From soil borehole test reports to final municipal certificate handovers, every stage is audited by independent civil engineers.
Enrollment Analysis
Determining pupil intake growth to size classrooms appropriately.
Foundation Construction
Laying foundation trenches and casting ground beams on 9 May 2025.
Superstructure Build
Erecting structural columns and wall masonry.
Roofing & Painting
Installing heavy roof trusses and protective paint finishes.
“Every brick laid represents a safer and more promising tomorrow for our village children.”
Documented perspectives.
Team & Collaborators.
Executed with transparent contractor agreements, accredited engineering oversight, and community steering committees.
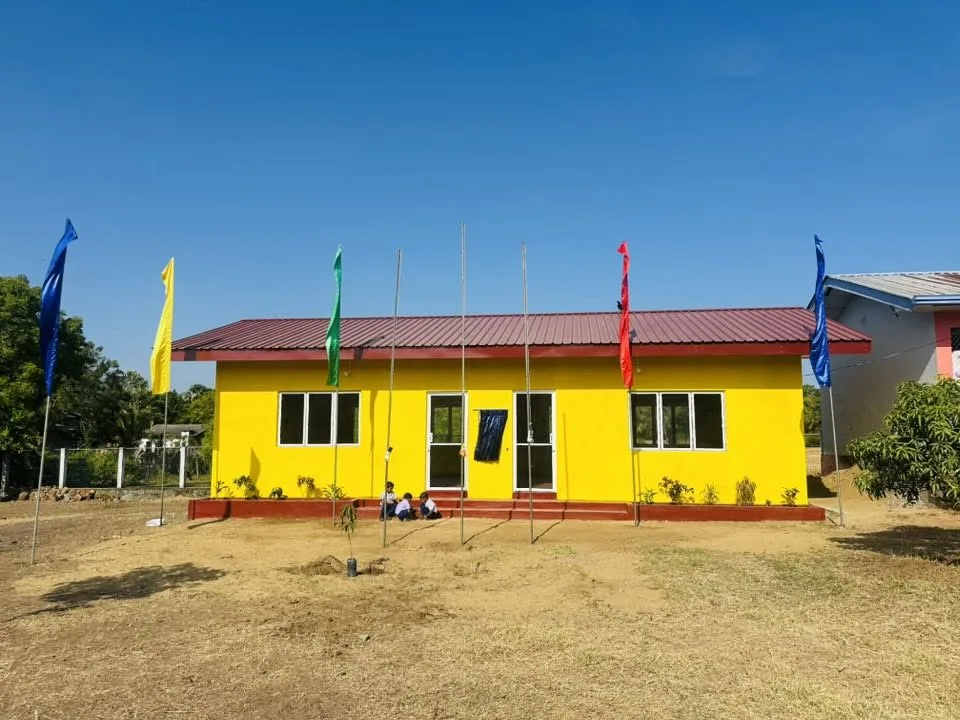
Al-Furqan Vidyalayam School Building
China Bay, Trincomalee · 2025
Commission a school, well, or dialysis unit in your name.
Every project includes engraved dedication plaques, comprehensive financial accounting, and certified drone video verification upon completion.