Barakah Community Impact HubOperations Center
Transforming a derelict municipal facility into a thriving multi-functional community epicenter: food distribution logistics, vocational training ateliers, and emergency shelter coordination.
Barakah Charity Sri Lanka Community Trust
Kinniya Central, Trincomalee
2025
Adaptive Reuse · Logistics Center · Community Hall
Adaptive reuse delivering civic resilience.
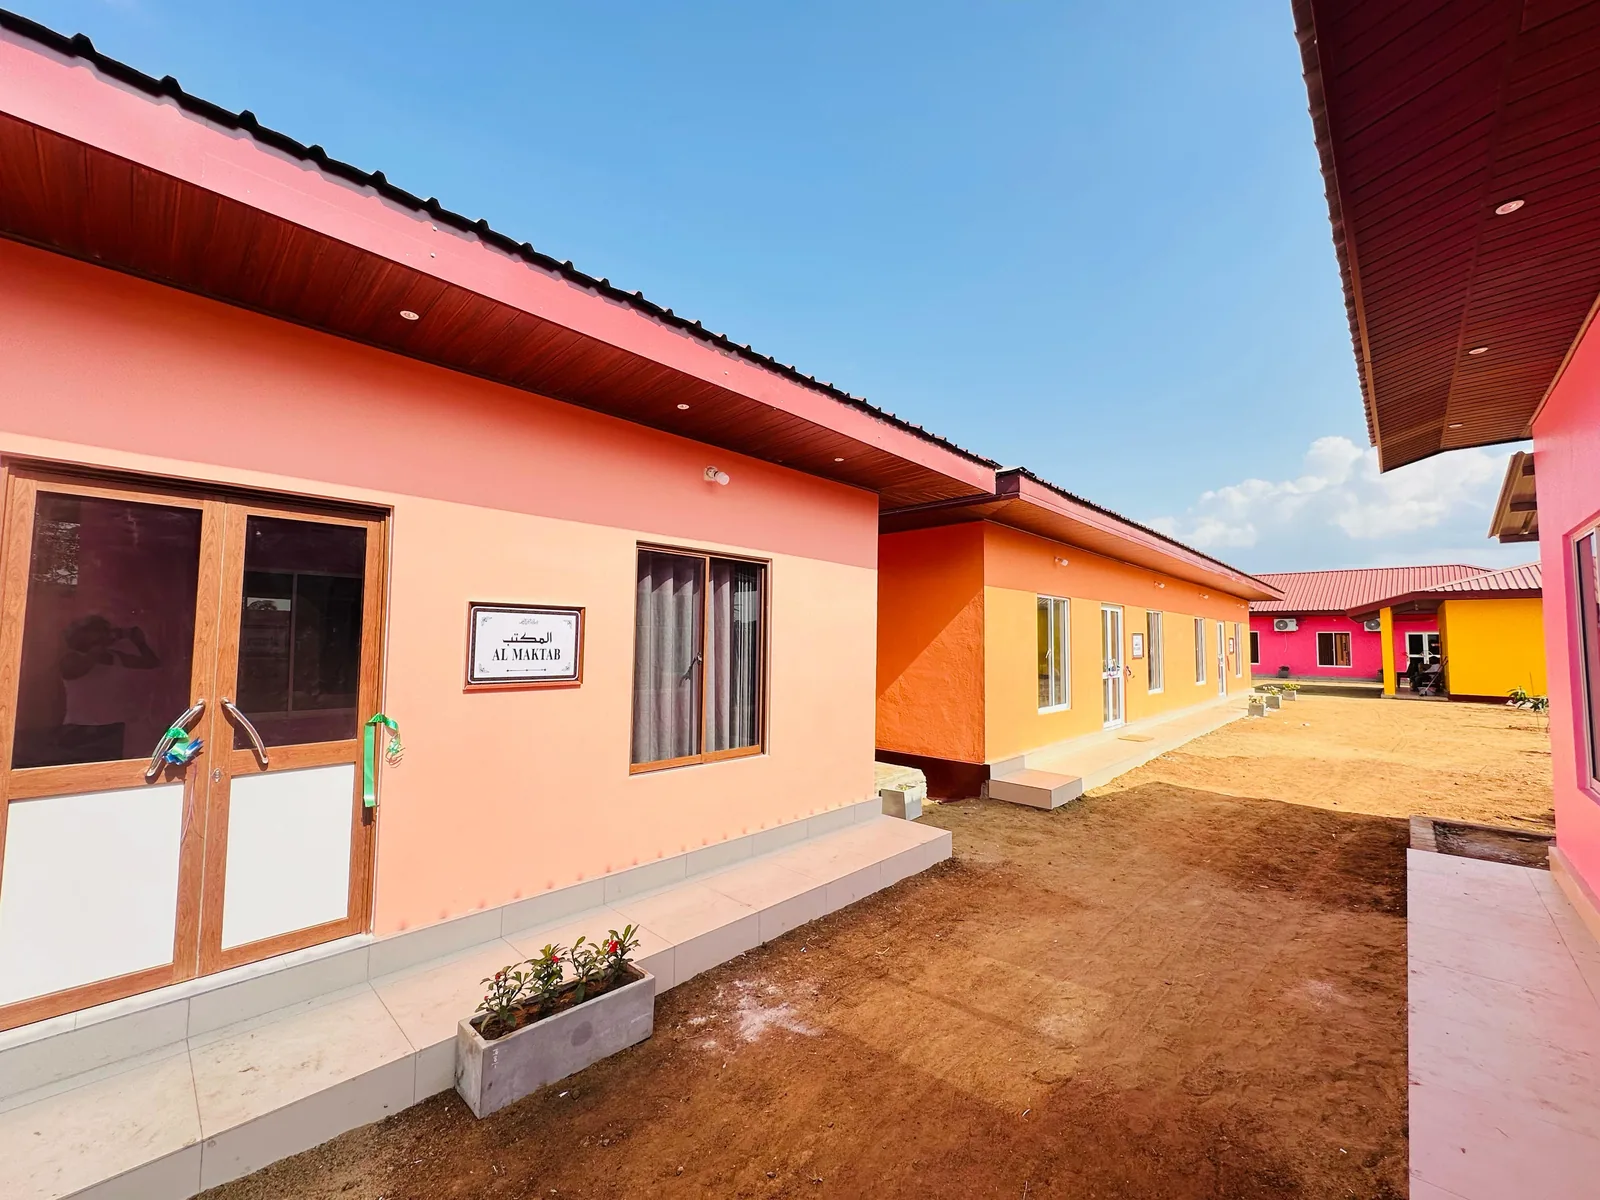
Located in the beating heart of Kinniya, the Barakah Center was engineered from the skeleton of a neglected coastal building. Through structural reinforcement and open-plan spatial design, it now handles over 2,000 community visits weekly.
The hub integrates industrial cold-storage for emergency relief rations, an IT skills training laboratory for orphaned youth, and a clean public meeting forum for inter-village civic councils.
Main Civic Hallway & Aid Dispatch Concierge
01 / 05Community members served
Disaster relief stockpiles
Continuous emergency readiness
Dedicated to public welfare
Modern civic engineering for everyday life.
Spatial textures and civic presence.
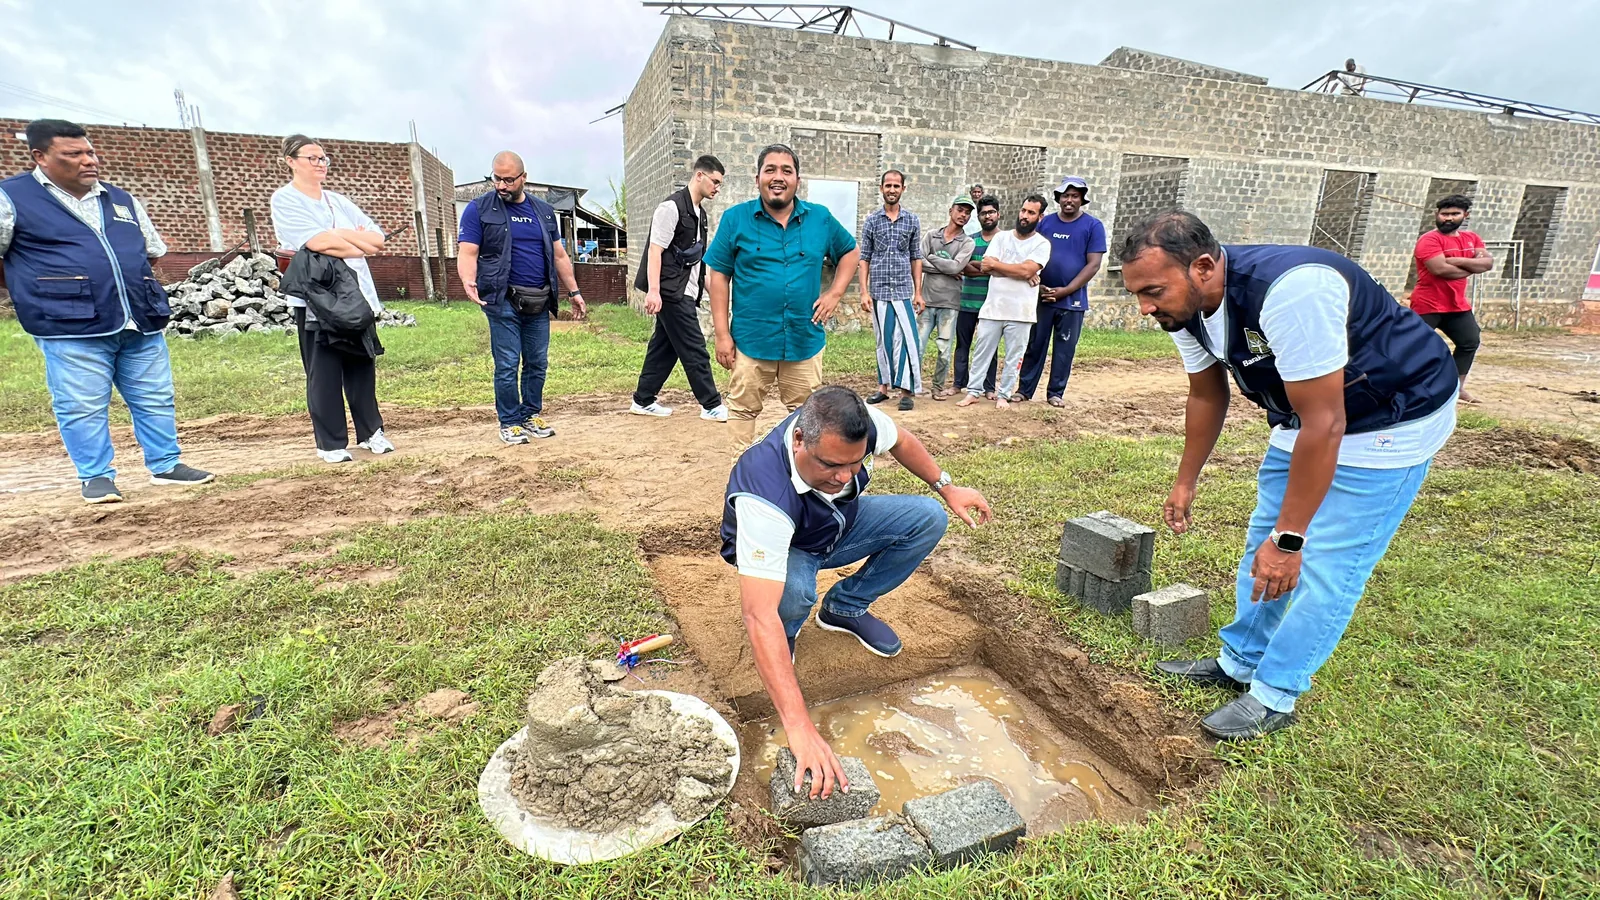
Visual records detailing structural joinery, concrete curing, and thermal circulation pathways.
Blueprint to Reality.
From soil borehole test reports to final municipal certificate handovers, every stage is audited by independent civil engineers.
Adaptive Site Acquisition
Taking over a disused building and redesigning for maximum public benefit.
Structural Remediation
Repairing foundation spalling and reinforcing structural slabs.
Modern Fit-out
Installing clean terrazzo floors, solar backup, and storage racking.
Community Opening
Opened in July 2025 as the central hub of Barakah Charity.
“This center has become the heartbeat of our town. Whether in monsoon floods or daily schooling, Barakah is always here.”
Documented perspectives.
Team & Collaborators.
Executed with transparent contractor agreements, accredited engineering oversight, and community steering committees.
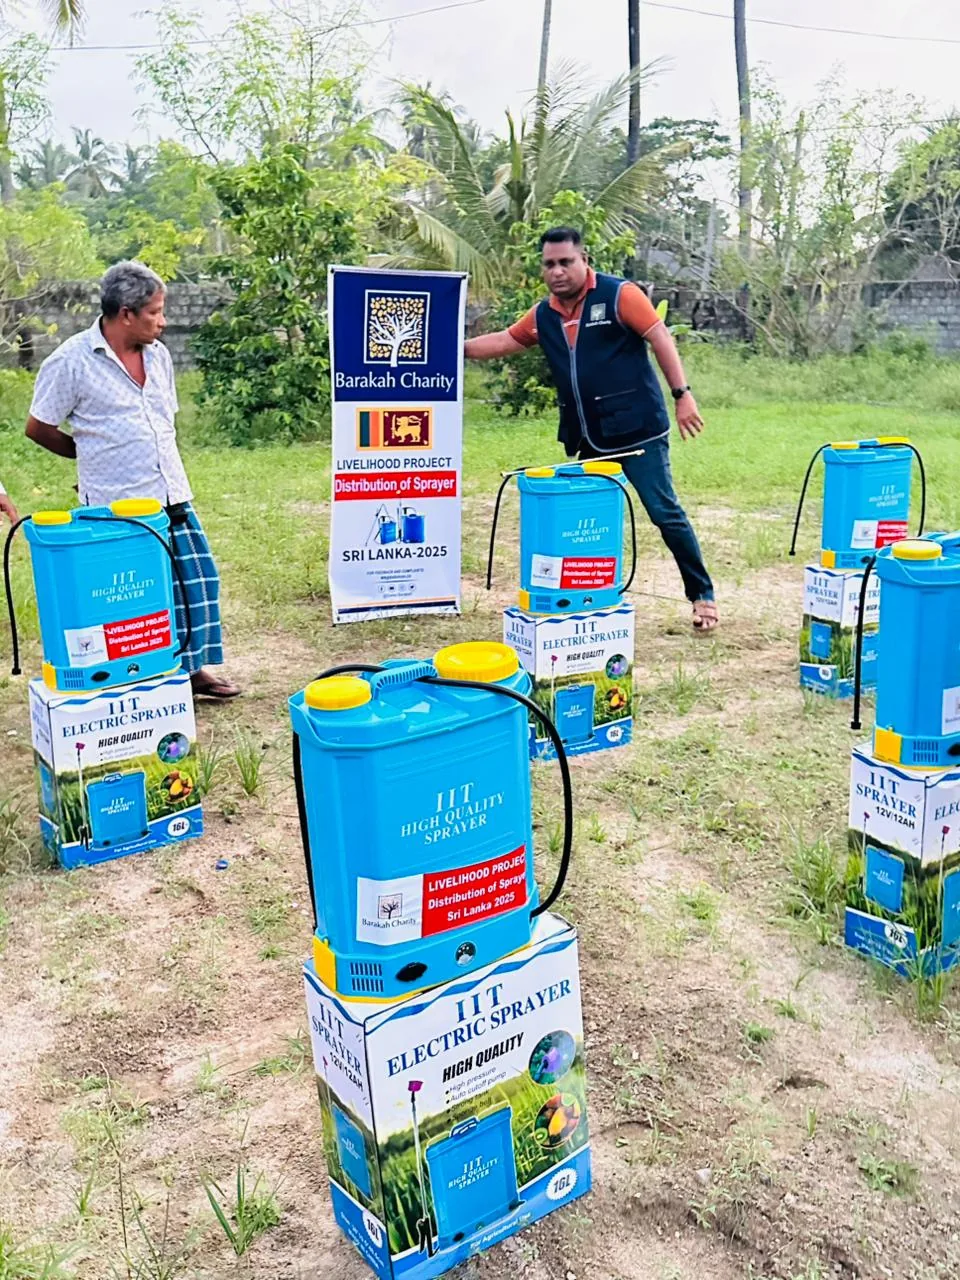
250 Motorized Wells & Water Storage Tanks
Trincomalee Rural District · 2025
Commission a school, well, or dialysis unit in your name.
Every project includes engraved dedication plaques, comprehensive financial accounting, and certified drone video verification upon completion.